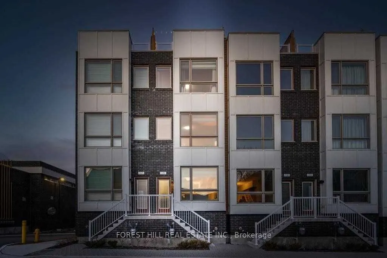
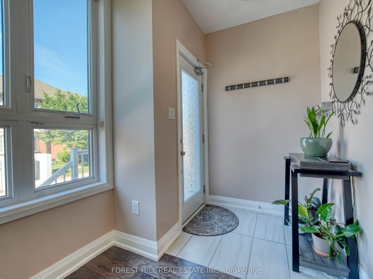
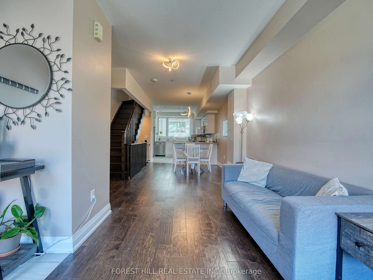
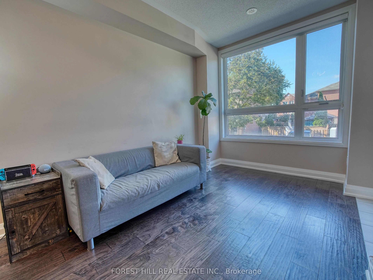
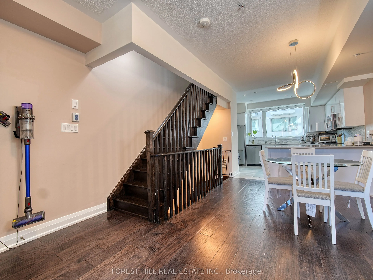
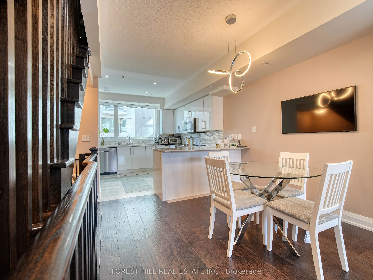
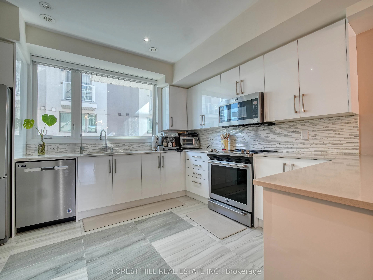
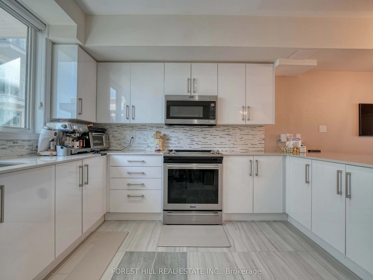
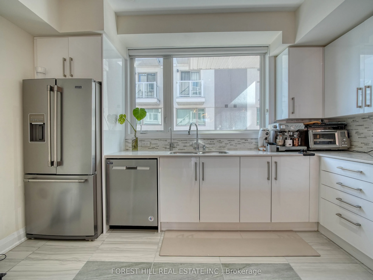
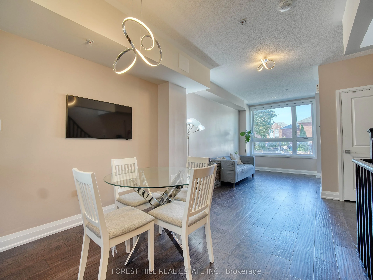
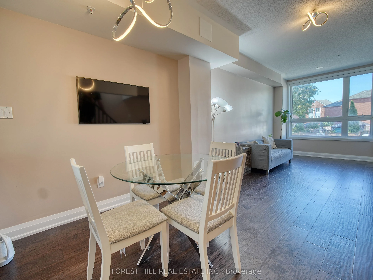
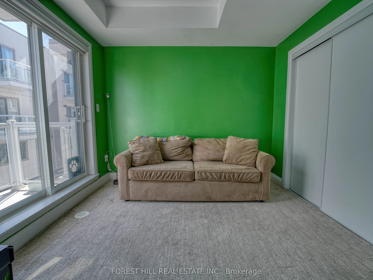
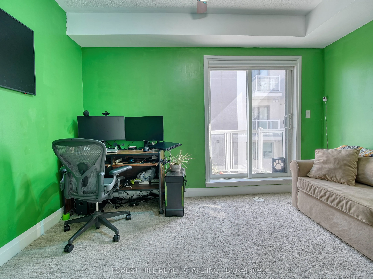
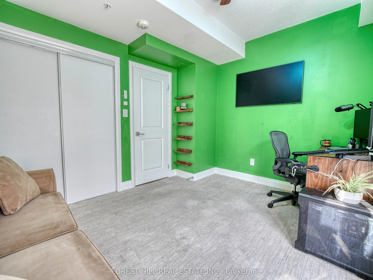
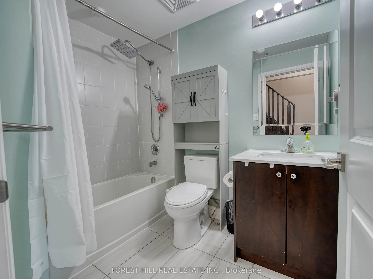
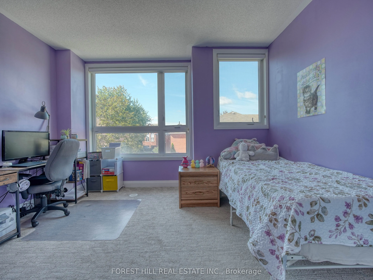
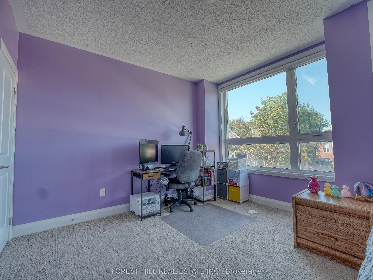
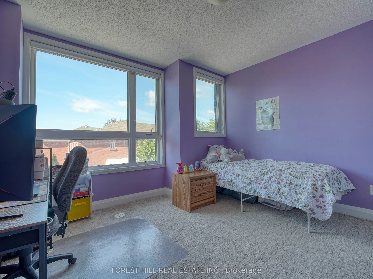
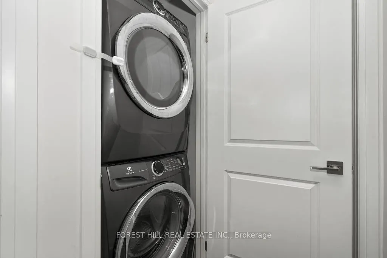
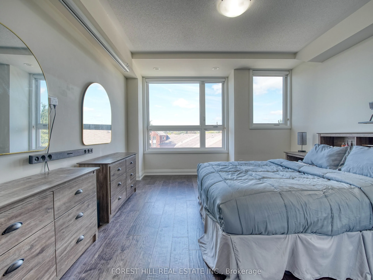
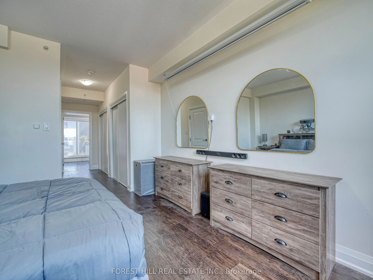
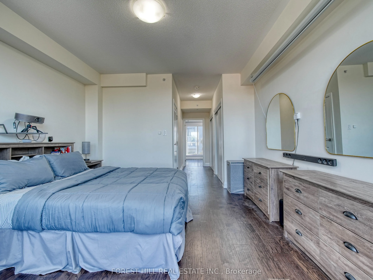
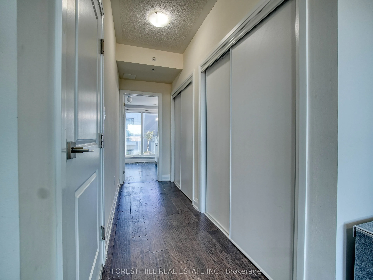
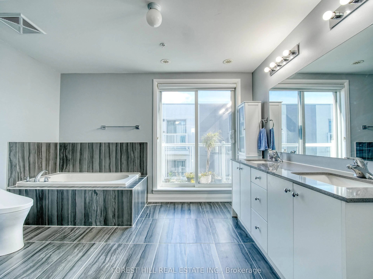
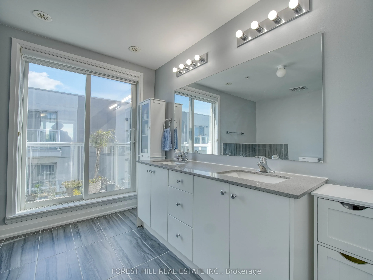
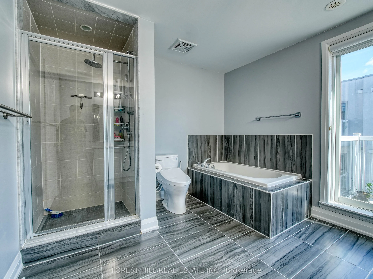
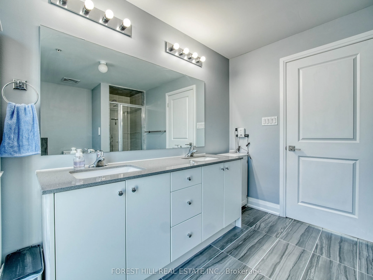
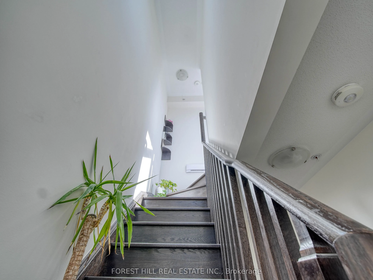
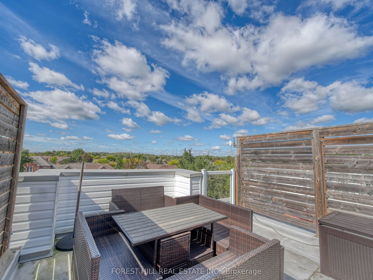
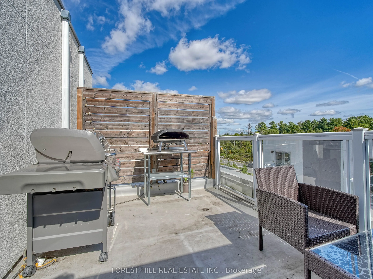
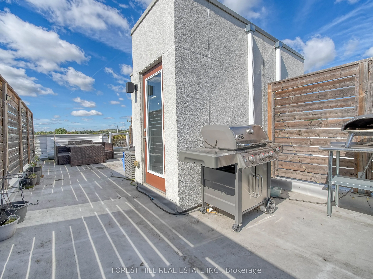
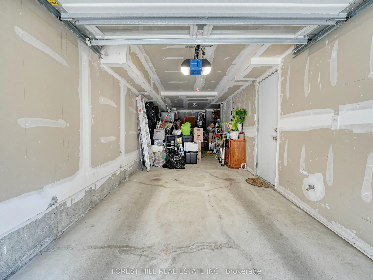
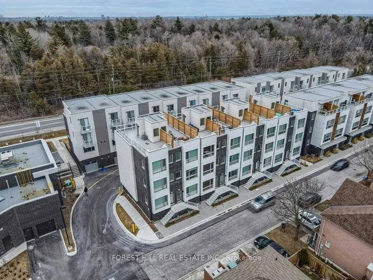
A great Home to raise your family. This is a move-in ready 3-bed, 2-bath townhome across three bright levels. West-facing for afternoon sun, with 9-ft ceilings and oversized windows. Upgrades! Quartz kitchen with breakfast bar and pot lights, engineered hardwood and oak staircase. Primary ensuite wi...th Rain shower and full size bath. Two balconies plus a private rooftop terrace with treetop and greenspace views. Direct-access garage with tandem parking for two. Steps to Altona Forest trails, Rouge Park, minutes to the 401/407, schools and shopping. Come and see this one!
Full Property Details
Interior
Bedrooms
3
Total Bedrooms
3
Washrooms
2
Square Footage
1600-1799 sqft
Basement
None
Heating Source
Gas
Heating Fuel
Forced Air
Air Conditioning
Central Air
Family Room
No
Kitchens
1
Total Kitchens
1
Fireplace Features
No
Bedrooms
3
Total Bedrooms
3
Washrooms
2
Square Footage
1600-1799 sqft
Basement
None
Heating Source
Gas
Heating Fuel
Forced Air
Air Conditioning
Central Air
Family Room
No
Kitchens
1
Total Kitchens
1
Fireplace Features
No
Exterior
Driveway
None
Parking Spaces
2
Total Parking Spaces
2.00
Parking Description
None
Garage Spaces
2
Balcony
Terrace
Driveway
None
Parking Spaces
2
Total Parking Spaces
2.00
Parking Description
None
Garage Spaces
2
Balcony
Terrace
Building Description
Style
3-Storey
Home Type
Condo
Subtype
Condo Townhouse
Property Orientation
East
Exterior Finish
Brick
Possession Date
11/30/2026
Locker
None
Style
3-Storey
Home Type
Condo
Subtype
Condo Townhouse
Property Orientation
East
Exterior Finish
Brick
Possession Date
11/30/2026
Locker
None
Community
Community
Highbush
Community
Highbush
Taxes & Fees
Taxes
$6,927.16 /yr
Tax Year
2026
Occupancy
Owner
Maintenance Fee
$507.18/mo
Parking
Included
Taxes
$6,927.16 /yr
Tax Year
2026
Occupancy
Owner
Maintenance Fee
$507.18/mo
Parking
Included
Other
Pets
Yes-with Restrictions
Pets
Yes-with Restrictions
Room Types
Bathroom
Tile Floor, 5 Pc Ensuite, Balcony
Dimensions 12.11 x 9.97 feet
120.74 sqft
Bedroom 2
Broadloom, Balcony, Closet Organizers
Dimensions 12.76 x 9.97 feet
127.22 sqft
Bedroom 3
Broadloom, Window, Closet
Dimensions 12.76 x 11.91 feet
151.97 sqft
Dining Room
Hardwood Floor, Combined w/Living, Overlooks Living
Dimensions 9.51 x 8.4 feet
79.88 sqft
Kitchen
Tile Floor, Stainless Steel Appl, Backsplash
Dimensions 12.8 x 12.86 feet
164.61 sqft
Living Room
Hardwood Floor, Combined w/Dining, Window
Dimensions 12.8 x 15.58 feet
199.42 sqft
Primary Bedroom
Hardwood Floor, Balcony, Ensuite Bath
Dimensions 12.76 x 14.53 feet
185.4 sqft
Similar Properties(No results)
Mortgage Calculator
Calculate your estimated monthly mortgage payment
Price
$719,900
$
%
%
Total cost of mortgage
$0
Monthly payment
By clicking Save, we will calculate your estimated mortgage for all properties using the saved values (down payment percentage, interest rate, and amortization).
The accuracy and applicability of this calculator are not guaranteed.