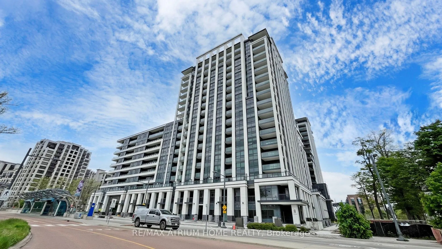
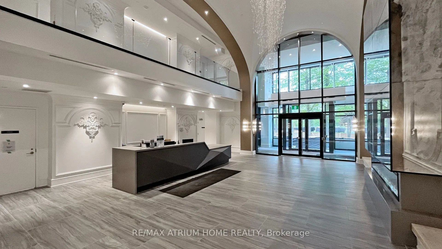
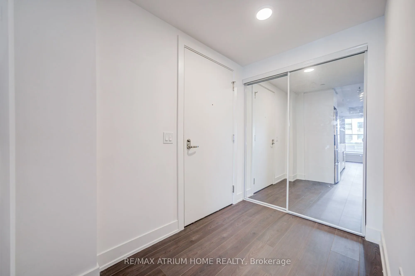
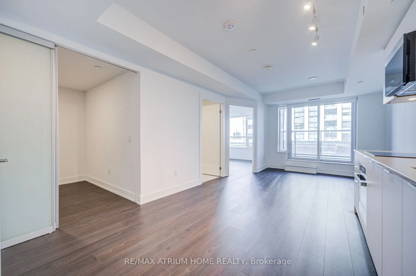
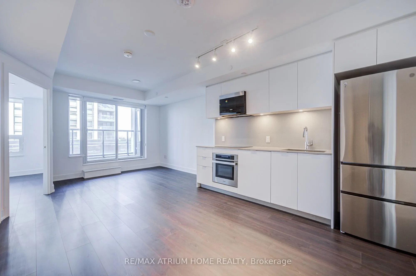
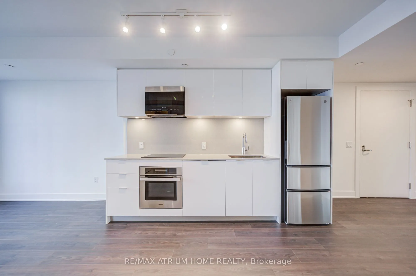
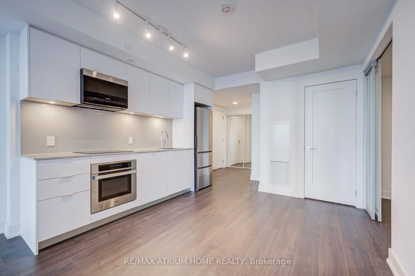
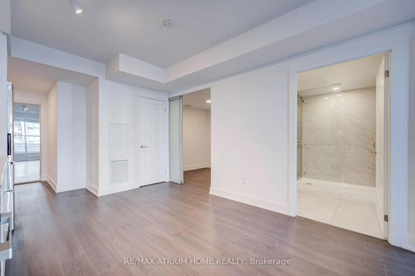
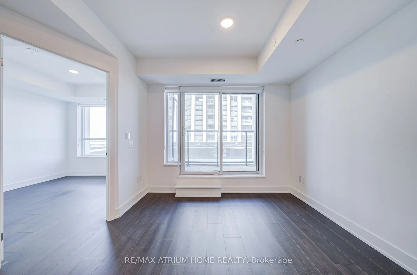
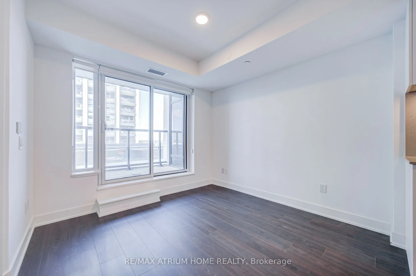
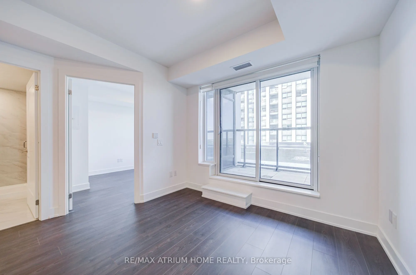
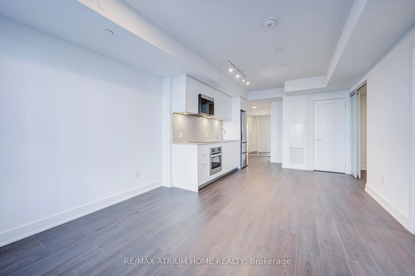
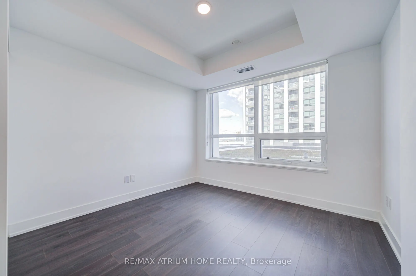
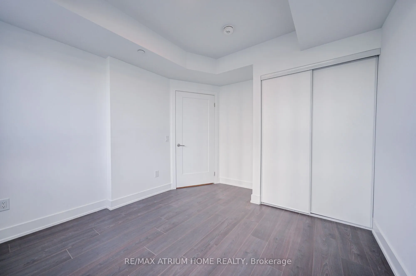
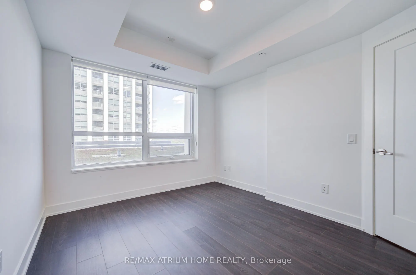
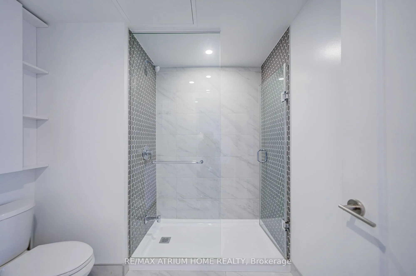
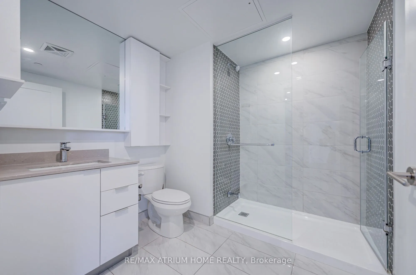
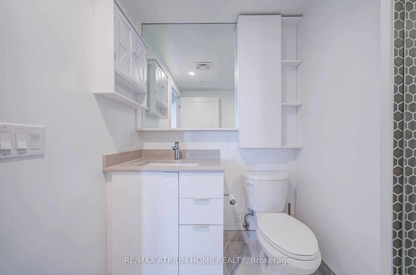
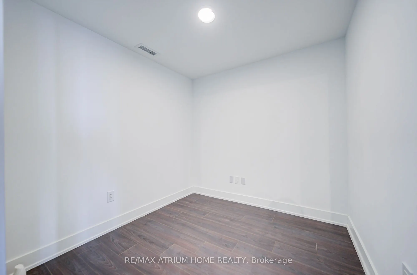
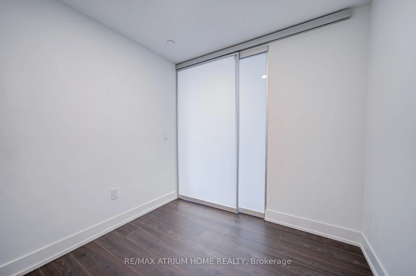
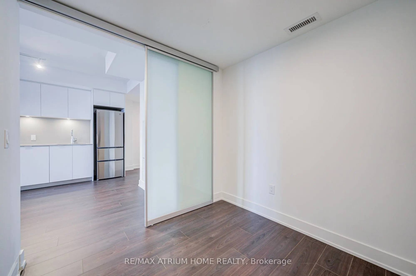
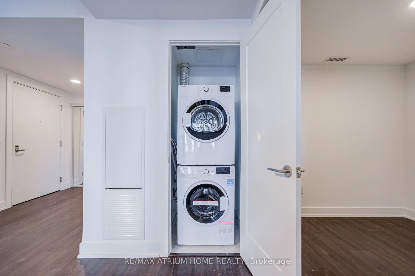
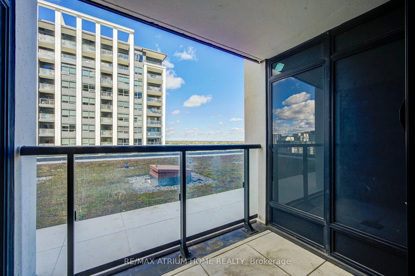
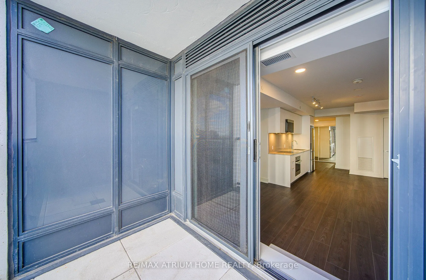
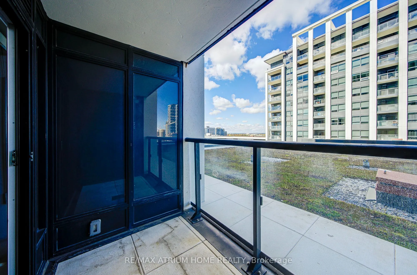
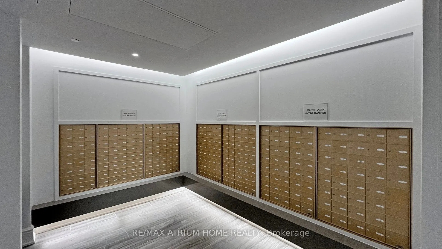
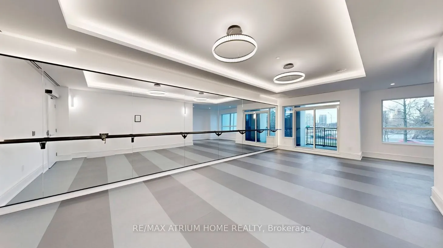
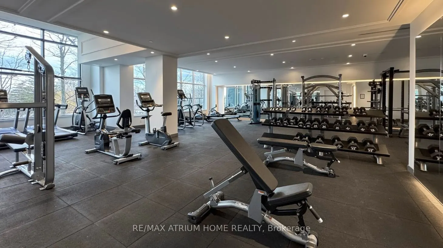
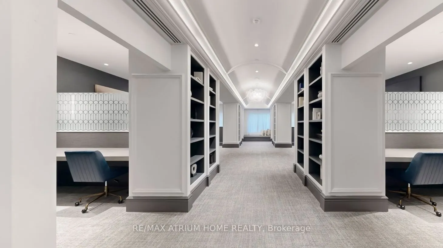
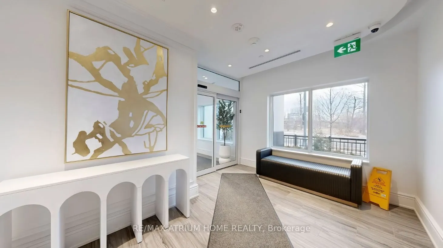
Welcome to Unit 1211 at 8 Cedar Lane Drive - a beautifully appointed 1 Bedroom + Den residence offering 648 sq. ft. of thoughtfully designed living space in a highly sought-after location. This sophisticated suite combines modern elegance with a warm and cozy atmosphere, featuring a functional open-...concept layout, a versatile den ideal for a home office or additional living space, and a private balcony perfect for relaxing and enjoying the views. Complete with 1 parking space and 1 locker, this home offers both comfort and everyday convenience. Residents enjoy an impressive selection of building amenities, adding to the elevated condo lifestyle. Ideally located with easy access to shopping, dining, transit, parks, major routes, and everyday essentials. Perfect for first-time buyers, professionals, downsizers, or investors looking for a stylish and well-connected place to call home. An exceptional opportunity to own a beautiful suite in a prime location - just move in and enjoy!
Full Property Details
Interior
Bedrooms
1
Bedrooms Plus
1
Total Bedrooms
2
Washrooms
1
Square Footage
600-699 sqft
Basement
None
Heating Source
Other
Heating Fuel
Forced Air
Air Conditioning
Central Air
Family Room
No
Kitchens
1
Total Kitchens
1
Fireplace Features
No
Bedrooms
1
Bedrooms Plus
1
Total Bedrooms
2
Washrooms
1
Square Footage
600-699 sqft
Basement
None
Heating Source
Other
Heating Fuel
Forced Air
Air Conditioning
Central Air
Family Room
No
Kitchens
1
Total Kitchens
1
Fireplace Features
No
Exterior
Parking Spaces
1
Total Parking Spaces
1.00
Garage Spaces
1
Balcony
Open
Parking Spaces
1
Total Parking Spaces
1.00
Garage Spaces
1
Balcony
Open
Building Description
Style
Apartment
Home Type
Condo
Subtype
Condo Apt
Property Orientation
North
Exterior Finish
Concrete
Possession Date
10/5/2026
Locker
Owned
Style
Apartment
Home Type
Condo
Subtype
Condo Apt
Property Orientation
North
Exterior Finish
Concrete
Possession Date
10/5/2026
Locker
Owned
Community
Community
Unionville
Community
Unionville
Taxes & Fees
Taxes
$2,780.11 /yr
Tax Year
2025
Occupancy
Vacant
Maintenance Fee
$481.56/mo
Common Elements
Included
Parking
Included
Building Insurance
Included
Taxes
$2,780.11 /yr
Tax Year
2025
Occupancy
Vacant
Maintenance Fee
$481.56/mo
Common Elements
Included
Parking
Included
Building Insurance
Included
Other
Pets
Yes-with Restrictions
Pets
Yes-with Restrictions
Room Types
Bedroom
Large Closet, Large Window
Dimensions 11.42 x 12.99 feet
148.35 sqft
Den
-
Dimensions 8.99 x 10.83 feet
97.36 sqft
Dining Room
Combined w/Kitchen
Dimensions 11.91 x 7.38 feet
87.9 sqft
Kitchen
B/I Appliances
Dimensions 8.2 x 14.73 feet
120.79 sqft
Living Room
W/O To Balcony, Open Concept
Dimensions 11.91 x 7.38 feet
87.9 sqft
Similar Properties(No results)
Mortgage Calculator
Calculate your estimated monthly mortgage payment
Price
$399,000
$
%
%
Total cost of mortgage
$0
Monthly payment
By clicking Save, we will calculate your estimated mortgage for all properties using the saved values (down payment percentage, interest rate, and amortization).
The accuracy and applicability of this calculator are not guaranteed.