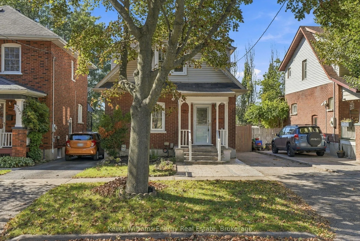
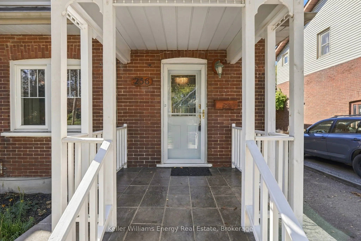
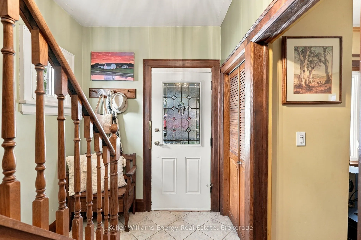
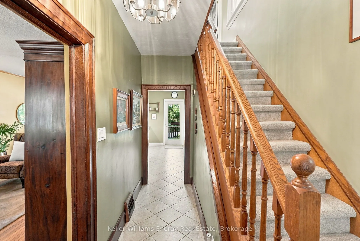
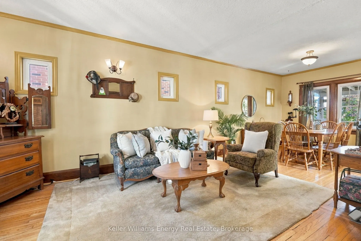
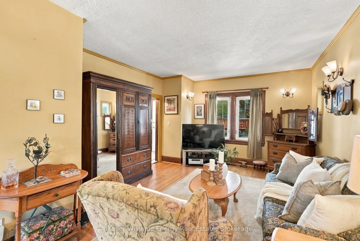
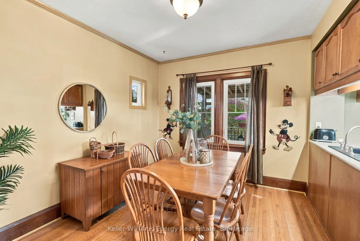
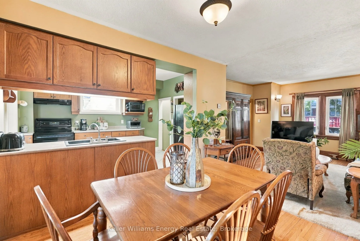
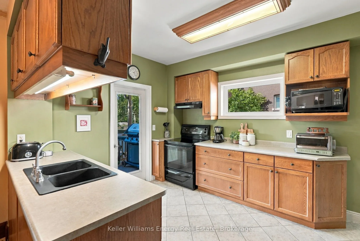
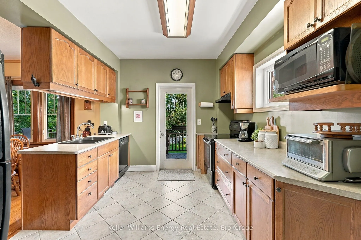
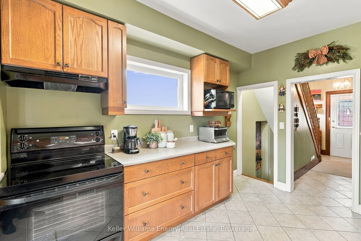
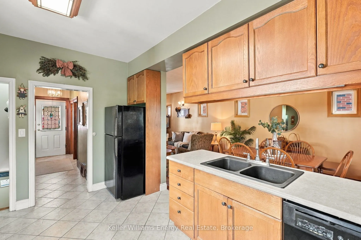
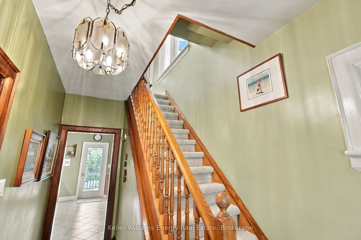
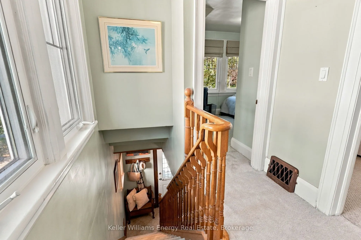
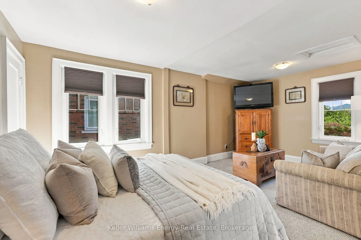
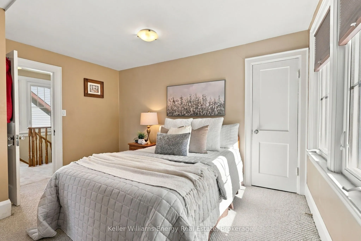
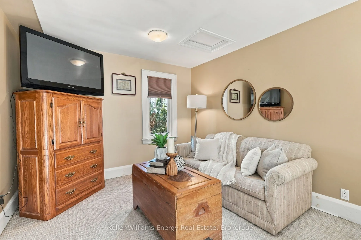
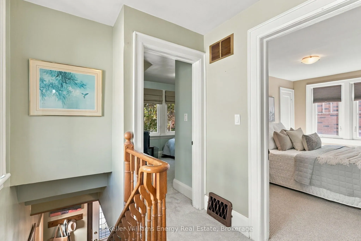
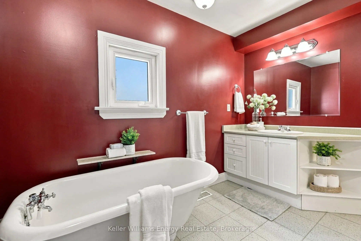
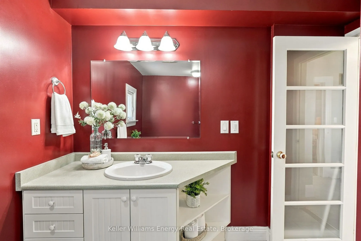
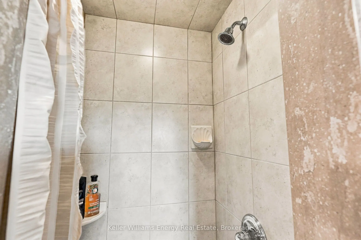
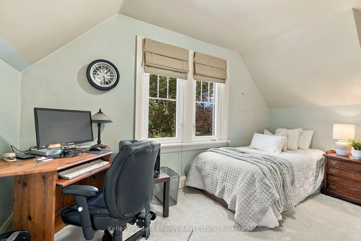
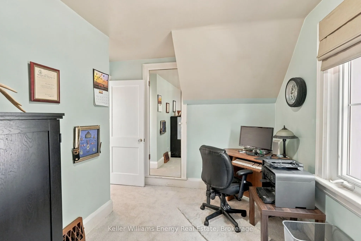
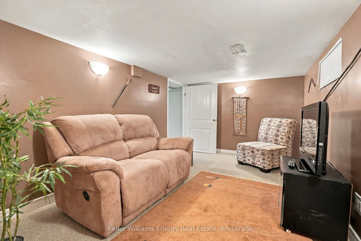
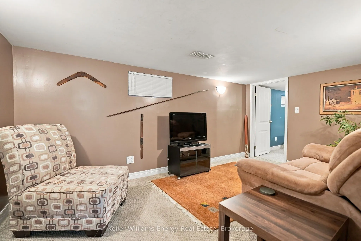
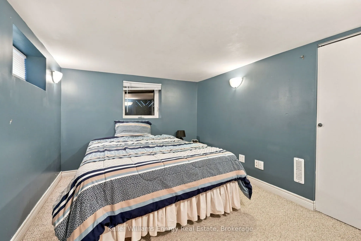
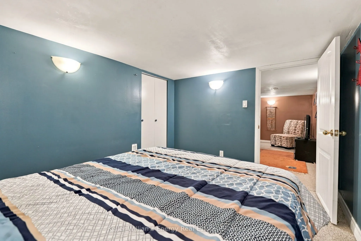
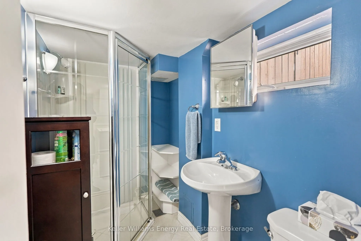
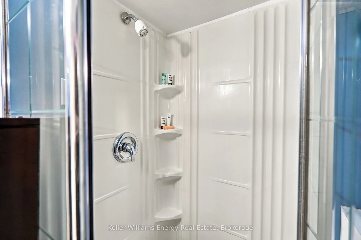
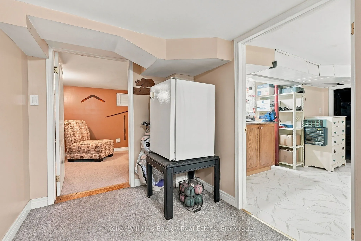
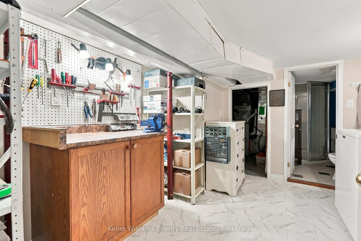
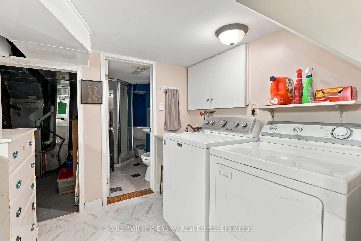
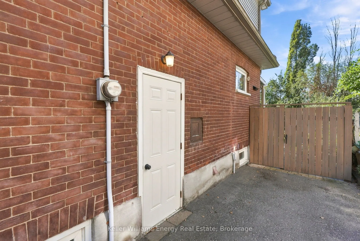
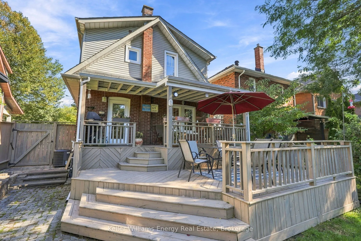
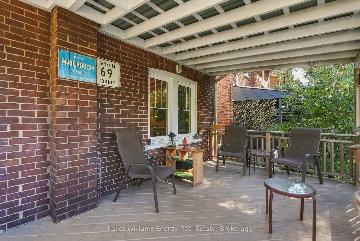
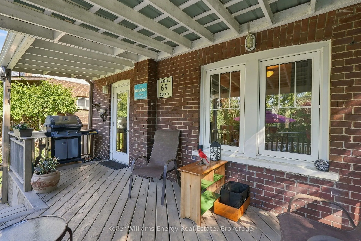
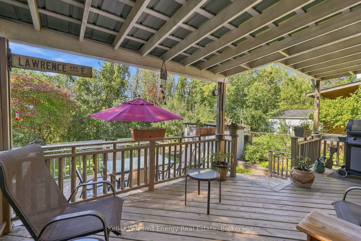
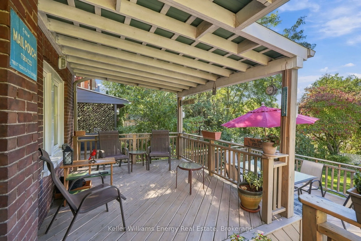
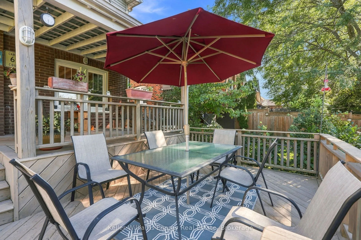
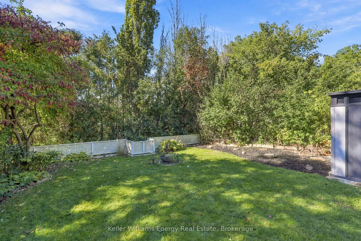
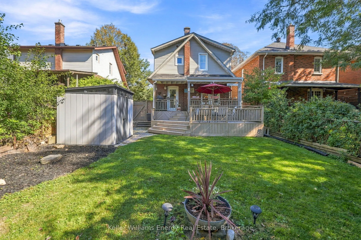
Beautiful brick Century home with 2+1 beds and 2 baths, within walking distance to the private Oshawa Golf Club and the hospital, Parkwood Estates, Robert McLaughlin Gallery, Botanical Gardens, Tennis Courts and Alexandra Park. Kitchen is open to the dining area and features a walkout to the Private... backyard which faces west and has a large, two-tier covered deck. A separate side entrance leads to the basement laundry, recreation room and office. Second floor has a large four-piece bathroom; the principal bedroom includes a sitting room. Bonus: 200 amp service, knob & tube removed; Furnace (2017); Air Conditioning 2022.
Full Property Details
Interior
Bedrooms
2
Bedrooms Plus
1
Total Bedrooms
3
Washrooms
2
Square Footage
1100-1500 sqft
Basement
Separate Entrance,Finished
Heating Source
Gas
Heating Fuel
Forced Air
Air Conditioning
Central Air
Family Room
No
Kitchens
1
Total Kitchens
1
Fireplace Features
No
Bedrooms
2
Bedrooms Plus
1
Total Bedrooms
3
Washrooms
2
Square Footage
1100-1500 sqft
Basement
Separate Entrance,Finished
Heating Source
Gas
Heating Fuel
Forced Air
Air Conditioning
Central Air
Family Room
No
Kitchens
1
Total Kitchens
1
Fireplace Features
No
Exterior
Depth
110.0
Front
33.0
Acreage
< .50
Driveway
Private
Lot Size
33 x 110.0 ft
Pool
None
Parking Spaces
2
Total Parking Spaces
2.00
Parking Description
None
Garage Spaces
0
Depth
110.0
Front
33.0
Acreage
< .50
Driveway
Private
Lot Size
33 x 110.0 ft
Pool
None
Parking Spaces
2
Total Parking Spaces
2.00
Parking Description
None
Garage Spaces
0
Building Description
Style
2-Storey
Home Type
House
Subtype
Detached
Property Orientation
West
Exterior Finish
Brick,Vinyl Siding
Sewers
Sewers
Water Supply
Municipal
Possession Date
No Data
Style
2-Storey
Home Type
House
Subtype
Detached
Property Orientation
West
Exterior Finish
Brick,Vinyl Siding
Sewers
Sewers
Water Supply
Municipal
Possession Date
No Data
Community
Community
O'Neill
Community
O'Neill
Taxes & Fees
Taxes
$4,127.39 /yr
Tax Year
2026
Occupancy
Owner
Taxes
$4,127.39 /yr
Tax Year
2026
Occupancy
Owner
Room Types
Bedroom 2
Broadloom
Dimensions 10.07 x 8.14 feet
81.97 sqft
Dining Room
Hardwood Floor
Dimensions 10.73 x 12.83 feet
137.67 sqft
Kitchen
Tile Floor, W/O To Deck
Dimensions 8.56 x 12.5 feet
107 sqft
Living Room
Hardwood Floor
Dimensions 10.73 x 12.99 feet
139.38 sqft
Office
Broadloom
Dimensions 12.73 x 8.73 feet
111.13 sqft
Primary Bedroom
Broadloom
Dimensions 18.21 x 13.19 feet
240.19 sqft
Recreation
Broadloom
Dimensions 16.24 x 12.3 feet
199.75 sqft
Similar Properties(No results)
Mortgage Calculator
Calculate your estimated monthly mortgage payment
Price
$649,900
$
%
%
Total cost of mortgage
$0
Monthly payment
By clicking Save, we will calculate your estimated mortgage for all properties using the saved values (down payment percentage, interest rate, and amortization).
The accuracy and applicability of this calculator are not guaranteed.